Where to begin with Sunjoy Metal Gazebos: the case for assembly and access around the chosen site for backyard dining
Comparing SUNJOY metal gazebos for backyard dining starts with the site, not the product list. A shelter must fit the available footprint, support the way people will use the area, and allow a practical route for bringing components to the chosen location. Before comparing styles, measure the proposed dining zone and note fences, gates, steps, walls, trees, and existing furniture that may affect access.

Start with the space and the dining routine
Write down what the shelter needs to do. A small table and a few chairs create different demands from a larger dining arrangement with serving space. Include room for people to move around chairs, open gates, and carry food without cutting across an awkward obstruction. If the gazebo will share space with a grill, planter, storage box, or patio furniture, mark those items on the site plan before selecting a size.
Access deserves equal attention. The final footprint may fit on paper while the route to that footprint does not. Measure the narrowest gate or passage and consider changes in level along the path. Also identify where parts could be placed temporarily during setup. These are planning questions rather than promises about any particular model, but they can prevent a suitable-looking shelter from becoming difficult to position.
Use the category labels as a starting point
The SUNJOY collection labels materials including aluminum, steel, wood, fabric, and polycarbonate or PC. It also presents roof styles such as two-tier, gable, hip, and shed. These labels help narrow the search, but they should not be treated as a complete description of every model. The collection filters apply across the range, so a selected product may not offer every material or roof type shown in the category.
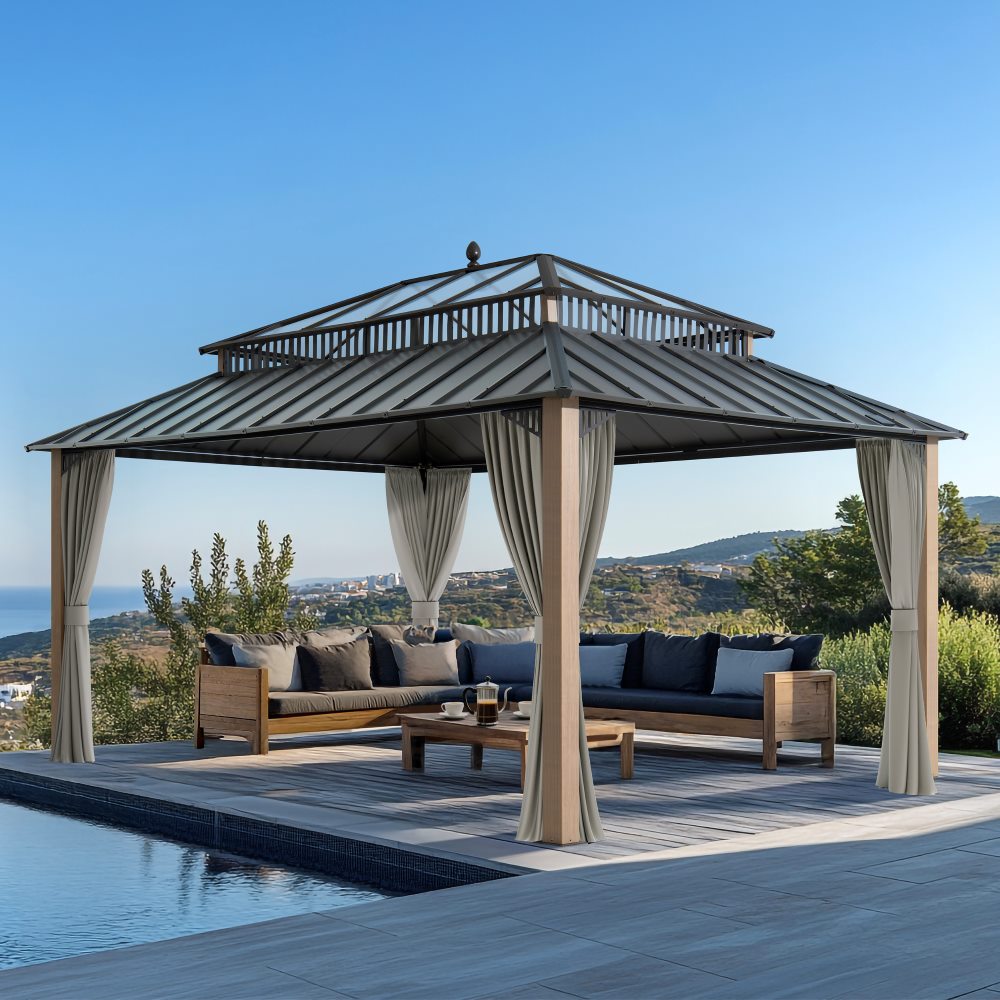
For shoppers comparing metal roof gazebos, roof form is one useful way to organize the shortlist. Begin with the roof styles shown on the collection page, then compare the specific product pages that match the intended dining area. A roof label alone does not establish how a model will relate to nearby furniture or how much clear space will remain around the table. Those judgments come from matching the listed model dimensions with the measured site.
Match size to movement, not just seating
The page’s size guide gives examples ranging from smaller formats such as 5×8 and 7×9 to larger formats such as 12×14, 12×16, and 12×20. It associates those examples with different outdoor-space scenarios. Use the guide to create an initial size range, then map the selected dimensions onto the actual ground area. Leave enough usable space for chairs to move and for people to reach the dining surface.
A larger listed format is not automatically the better choice. It may require a wider delivery and setup route, and it can compete with planting beds or other outdoor functions. A smaller format may suit a compact dining area, but the table, chairs, and circulation space still need to work together. Draw the footprint with tape or temporary markers where possible. This simple step makes access conflicts easier to see before a purchase decision.
Review accessories and model-specific details
SUNJOY states that most metal-gazebo models include or support some combination of netting, curtains, ceiling hooks, or a double-tier vented roof. These options may matter when the dining area needs a defined edge, overhead hanging space, or a particular roof treatment. However, “most” does not mean every model has the same combination. Treat these as collection-level indicators and compare the exact listing for the model under consideration.
Assembly planning should follow the same evidence-based approach. Confirm the selected model’s listed dimensions, included components, and stated accessory configuration before making assumptions about the setup. Consider whether the planned location leaves room to position parts, work around the frame, and move dining furniture back afterward. Keep the access route in the decision record, alongside the product details, so an attractive feature does not overshadow a basic site constraint.
A practical comparison method
Reduce the shortlist to products that pass three tests. First, the listed size must suit the measured dining area and preserve workable circulation. Second, the collection’s material and roof labels must align with the shopper’s preferred starting point. Third, the exact product page must state the features that matter for the planned use, such as netting, curtains, ceiling hooks, or a double-tier vented roof. This process keeps broad category information separate from model-specific detail.
It is also useful to record unresolved questions without filling them with assumptions. Note the route from the unloading point to the site, the narrowest access point, the intended table position, and any nearby item that may need temporary relocation. Then compare each candidate against that same list. A consistent method is more reliable than choosing from photographs or a single roof description.
Make the final choice fit the real site
Before deciding, compare the selected product page from SUNJOY with your measurements and intended use. Choose the model whose stated size and listed configuration fit the dining plan, while its access requirements remain practical for the chosen location. This approach keeps the decision grounded in the site, the collection evidence, and the exact product details rather than in assumptions about the range.
- Compare the collection’s material labels and roof styles, while treating them as range-level filters rather than features guaranteed on every model.
- Use the size guide’s examples, from 5×8 and 7×9 through 12×14, 12×16, and 12×20, to establish an initial size range before mapping it to the site.
- Check the exact model for the stated combination of netting, curtains, ceiling hooks, or a double-tier vented roof.